
Garage Construction in Newport Beach, CA
Attached and detached garages built for storage, parking, and adding genuine value to the property.
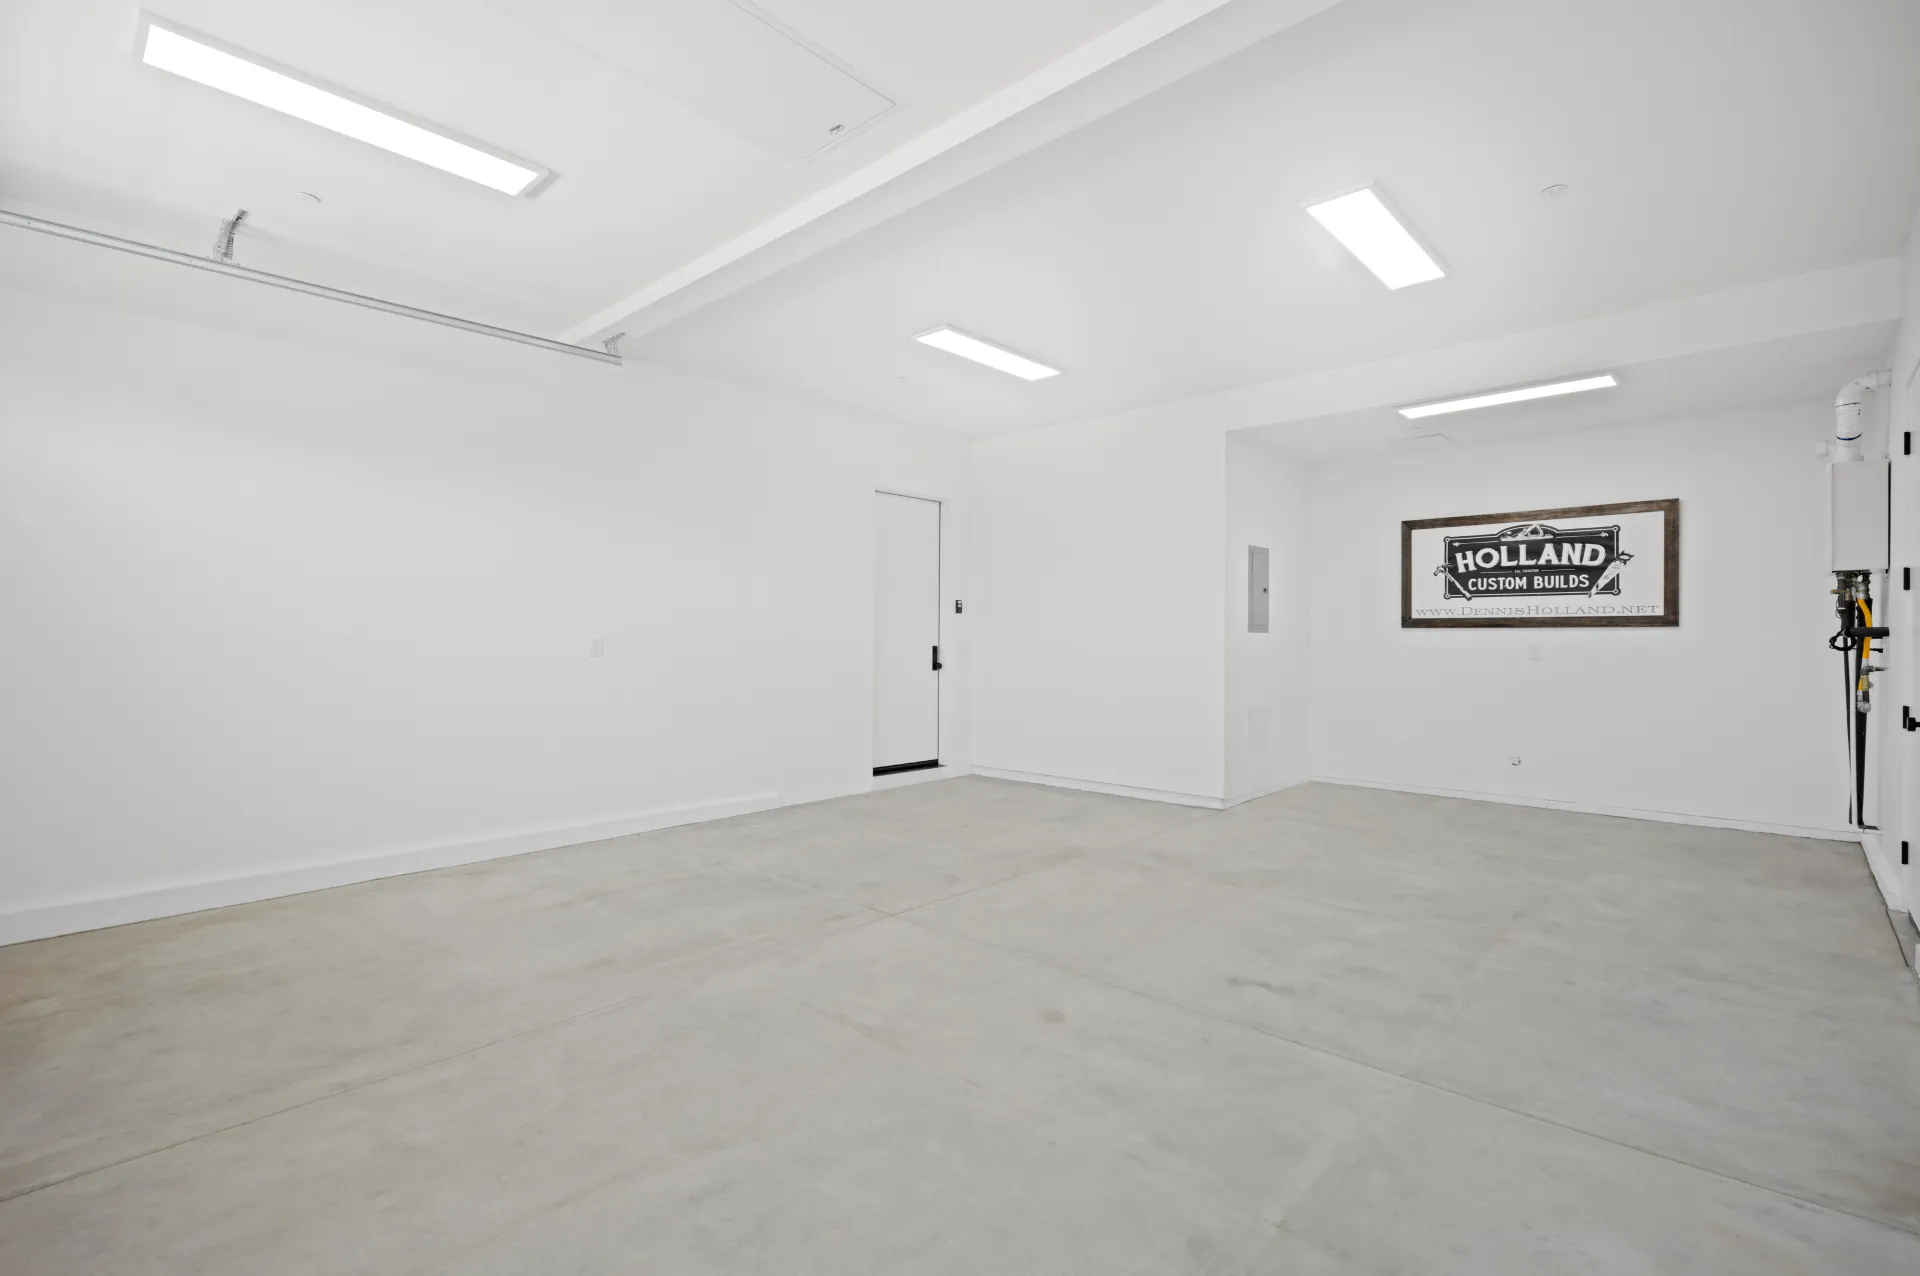
A garage that’s actually built right.
Most garages are an afterthought. We don’t build them that way. Whether it’s an attached addition that needs to blend with the existing home or a detached structure that stands on its own, the construction details matter — foundation, framing, weather sealing, doors, and electrical.
Done right, a garage adds usable square footage and lifts the resale value of the whole property. Done poorly, it’s the kind of thing future buyers ask to have torn down.
From first conversation to final walkthrough.
A complete scope of work, delivered by one team with a single point of accountability.
Site & permit review
Setback analysis, foundation requirements, and permit pathway.
Foundation & framing
Proper slab, footings, and structural framing for the long term.
Roofing & weatherproofing
Continuity with the existing home or its own integrated system.
Doors & openers
Quality garage door systems — quiet, durable, properly insulated.
Electrical & lighting
Outlets, EV charging readiness, and lighting designed around use.
Finishes
Drywall, paint, trim, and floor finishes that hold up to real use.
Built by Shipwright Homes.
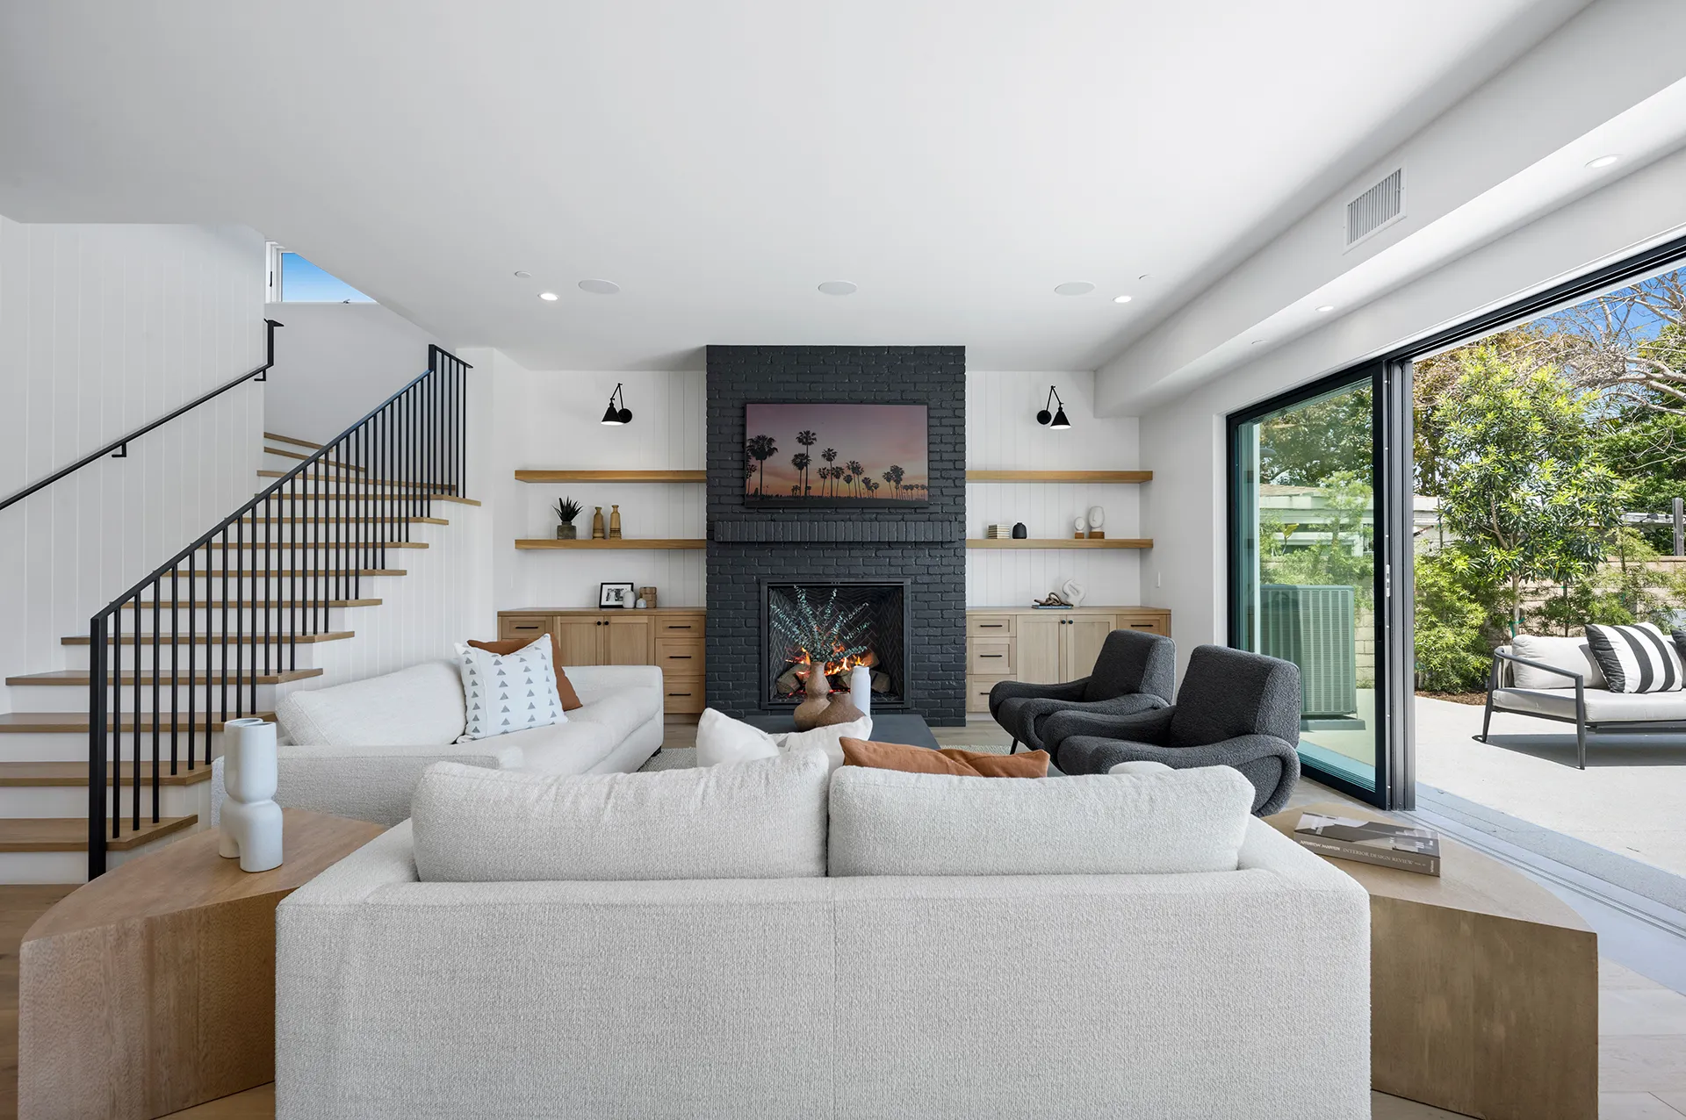
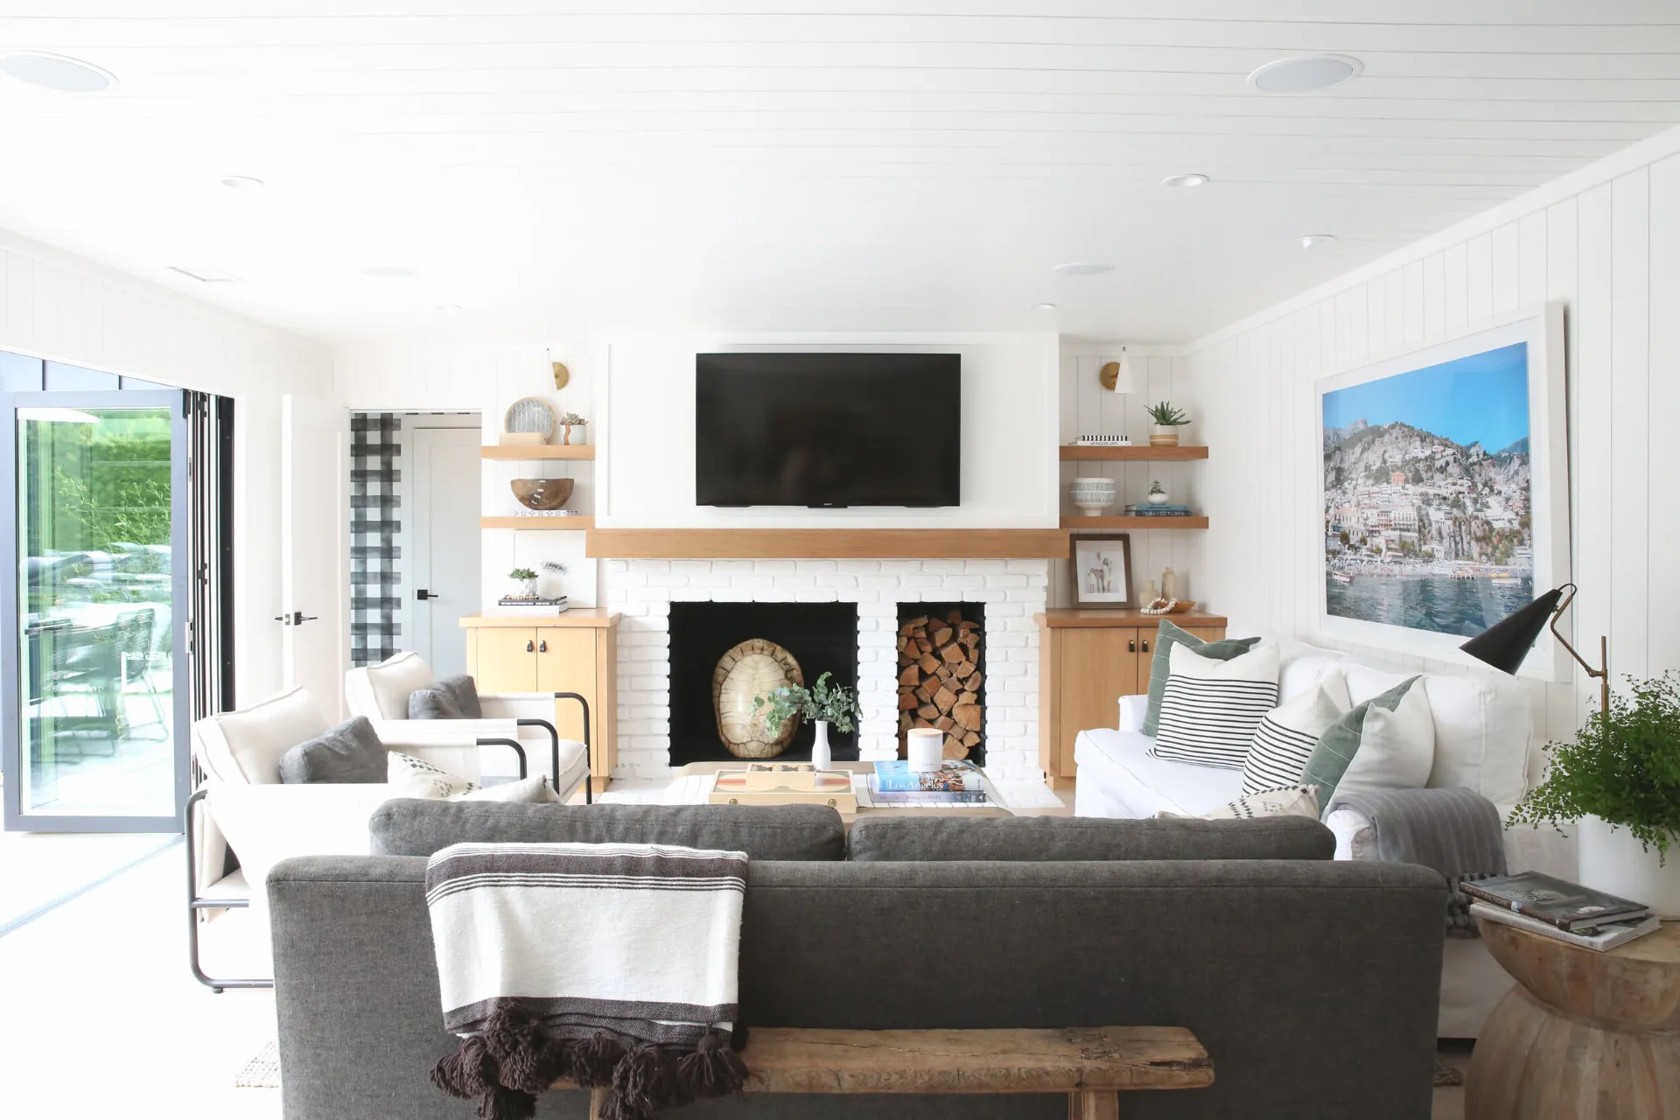
Garages and outbuildings from our recent projects.
Before a single nail.
The same four steps start every project, whatever the scope.
Consult
A free conversation about your goals, lot, timing and budget.
Estimate
Firm bids from every sub-trade, priced line by line.
Review
We walk through the numbers, schedule and scope together.
Contract
You sign knowing the total cost before construction starts.
What does it cost?
Our free cost guide breaks down real ranges for coastal Orange County projects, so you can budget with your eyes open before we ever walk the site.
About garage construction.
Common questions from clients considering this work.
Attached or detached — which is better?
Depends on the lot, the home, and how you’ll use the space. Attached is more convenient for daily use; detached gives more flexibility on placement and design.
Can the garage include a workshop or studio?
Yes — and they often do. We can incorporate workshop space, storage lofts, or finished room-above-garage construction.
Do I need a permit?
Almost always, yes. Garage construction requires building permits in every jurisdiction we work in. We handle the permit submittal.
How long does it take?
A typical garage construction runs 8–14 weeks depending on size, finishes, and inspection scheduling.
Let’s talk about your project.
The first conversation costs nothing and tells us both whether the project is a fit. We’ll talk through goals, scope, timing, and what a realistic budget looks like.
Call (949) 229-1291 →